
ARCHITECTURAL MASTERY · LIFETIME DWELLINGS
Build A Legacy
For Your Family
Timeless architectural modernism designed to host your most cherished memories. We engineer bespoke residential landmarks crafted with uncompromising precision to endure for generations.
Private Architectural Review · No Obligation Initial Consultation
“Prime City Builders gave our family not just a breathtaking home, but an enduring sanctuary where three generations gather.” — The Kensington Family, Custom Residence
ARCHITECTURAL CAPABILITIES
Spaces Designed
For Connection
Every custom build is an exercise in human-centered architectural balance: creating generous public rooms where families gather effortlessly, counterbalanced by secluded private quarters engineered for restorative quiet.
25+ Years
HERITAGE OF CRAFTSMANSHIP
500+ Homes
BESPOKE RESIDENCES DELIVERED
Zero Accidents
UNCOMPROMISING SITE PROTOCOLS
Chef's Kitchens
Expansive dual-island configurations, hidden butler pantries, and commercial-grade culinary ergonomics designed specifically for multi-generational gathering and everyday casual warmth.
- Precision ventilation and acoustic separation
- Integrated solid brass hardware & custom millwork
- Seamless flow into open family dining pavilions
Master Sanctuaries
Serene, acoustically isolated suites tailored for rest and reflection, featuring spa-caliber wet rooms, bespoke walk-in dressing parlors, and dedicated morning coffee bars.
- Triple-layer acoustic wall insulation membranes
- Heated limestone floors & zero-threshold curbless showers
- Private garden vistas with architectural sightline privacy
Seamless Additions
Thoughtfully planned multi-story extensions and light-filled architectural pavilions that integrate so organically they appear as part of the original home blueprint.
- Flawless roofline matching and structural tie-ins
- Custom masonry and timber finish integration
- Full turnkey permitting and historical preservation compliance
Bespoke architectural consultations · Licensed, insured & bonded master builders
ARCHITECTURAL PORTFOLIO
Timeless Transformations
A showcase of custom residential reconfigurations engineered with meticulous joinery, structural precision, and bespoke materials for growing families.


Every build is backed by a 10-year architectural integrity and family safety warranty.
OUR METHODOLOGY
From Concept To
Completion
We believe residential remodeling should bring anticipation rather than disruption. Our integrated delivery model centralizes architectural blueprints, municipal permitting, engineering sign-offs, and master carpentry under one accountable team. Your family remains fully sheltered from administrative noise while every milestone unfolds on a guaranteed timeline.
Guaranteed completion schedules : Fixed-price contracts
01
Collaborative Design
We begin with comprehensive lifestyle spatial discovery, photorealistic 3D elevations, and complete material palettes. Our team expedites city permit filings and structural engineering approvals before ground is ever broken, establishing guaranteed scope and cost clarity from day one.
02
Transparent Build
Construction proceeds under dedicated on-site project superintendents. Clean negative-air dust barriers safeguard your non-renovated living zones, while our homeowner digital portal provides real-time daily build logs, subcontractor schedules, and curated photo updates.
03
Final Polish
Before turnover, our leadership team executes a meticulous 150-point quality audit, complete architectural HEPA cleaning, and full fixture commissioning. We hand over your comprehensive warranty binder and walk room-by-room with your family to ensure every millimeter honors your vision.
CLIENT EXPERIENCES
Trusted By
Local Families
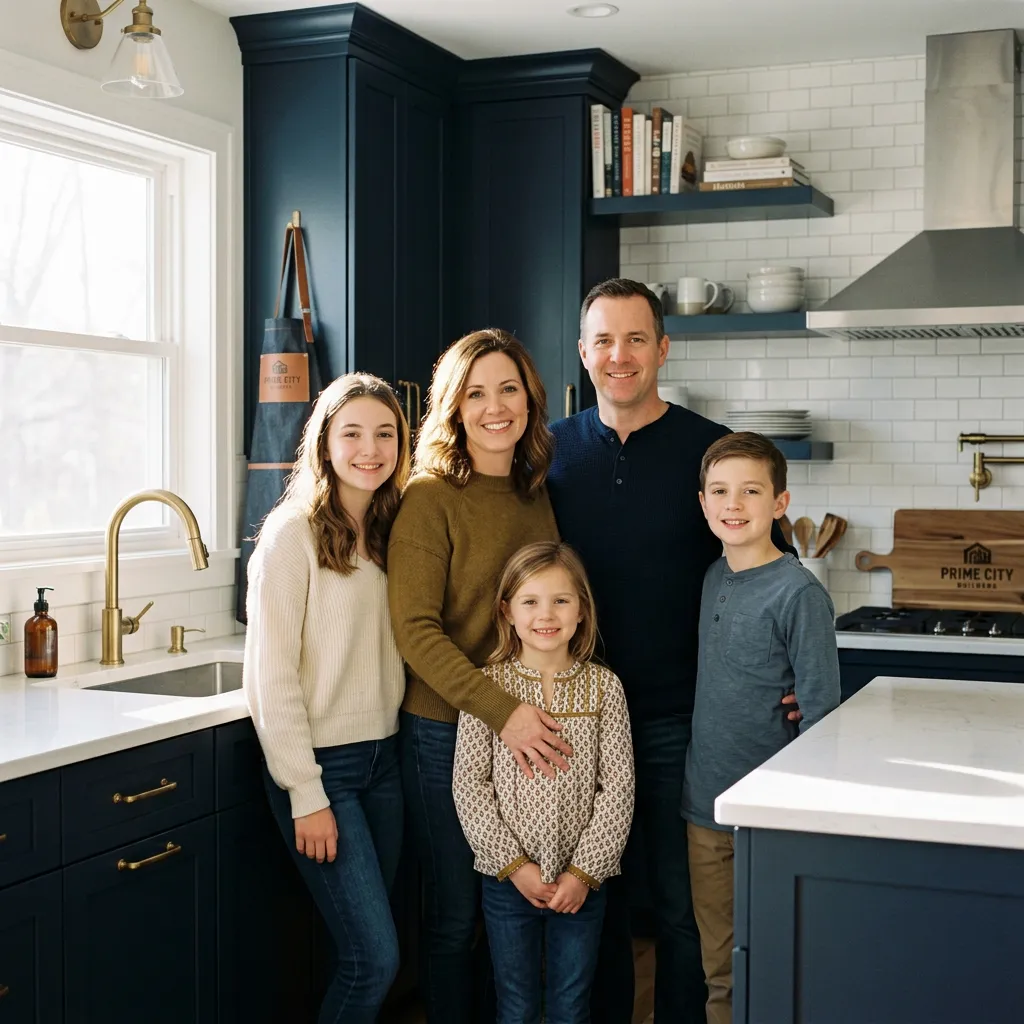
“Prime City Builders did not just renovate our kitchen - they created the true heart of our family home. The respect for architectural character and flawless communication made what felt daunting completely seamless.”
The Sterling Family
Oakridge Custom Kitchen Expansion & Architectural Preservation
★ ★ ★ ★ ★ Verified Homeowner Story
PROJECT INTAKE & SCHEDULING
Schedule Your
Consultation
Select your project specifications below to reserve a 45-minute discovery consultation with our principal architects and master builders.
Direct Studio Contact
Prefer an immediate phone discussion? Connect directly with our residential advisory desk:
Telephone: (800) 412-8930
Email: [email protected]
Main Studio: 450 Heritage Way, Suite 300
Consultation Hours
Monday - Friday: 8:00 AM - 6:00 PM
Saturday: 9:00 AM - 2:00 PM (By Appt)
Sunday: Dedicated to Family Time
Licensed & Insured Master Builder
Every inquiry is protected by complete architectural client non-disclosure.
Prime City Builders delivers heritage residential construction, custom home renovations, and timeless structural modernism built to endure across generations.
Headquarters: 450 Heritage Way, Suite 300
Metro City, MC 98101
Quick Navigation
- Service Pillars
- Transformation Portfolio
- Seamless Renovation Process
- Family Success Stories
- Schedule Consultation
Trade Credentials
- Licensed General Contractor #PCB-84920
- NAHB Master Certified Builder
- EPA Lead-Safe Certified Firm
- Full Comprehensive Liability & Bonded
Direct Office
Phone: (555) 248-8900
Direct Mail:
[email protected]
Hours: Mon - Fri
8:00 AM - 6:00 PM EST


© 2026 Prime City Builders. All rights reserved. State Licensed, Insured & Bonded Custom Residential Builder.